Venue Site Plans
Where everything lives on event day
Site plans for each Jax Night Market venue showing vendor tent placement, food truck zones, entrances, restrooms, and emergency lanes. These plans are submitted with our special event permits to the host city.
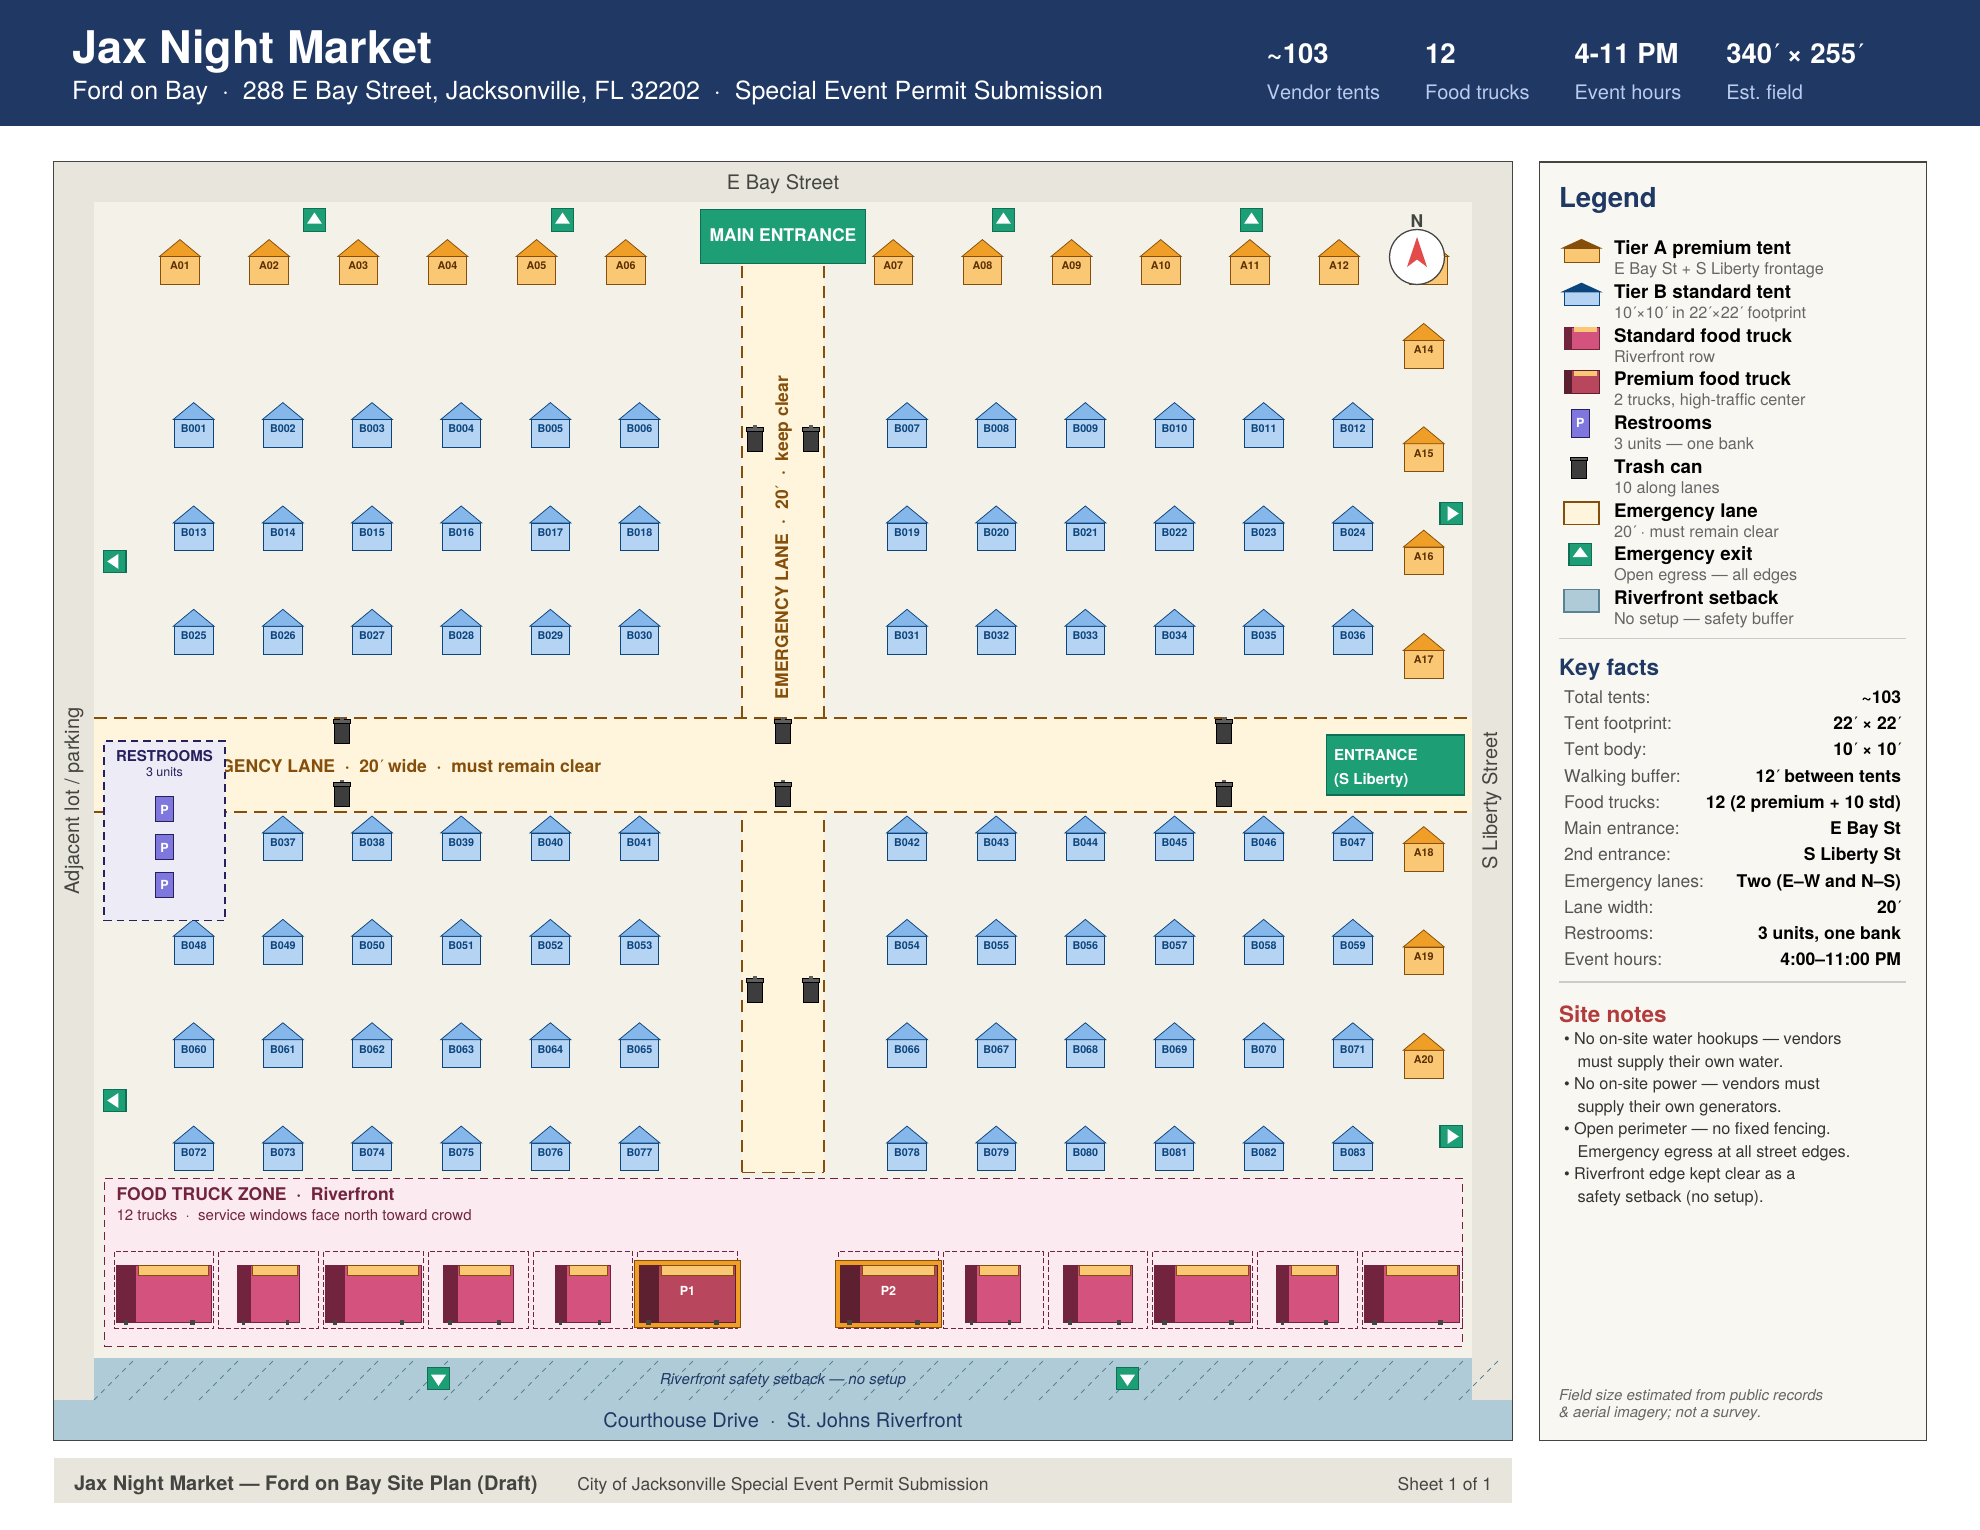
Site notes: Open perimeter (no fixed fencing) with main entrance on E Bay Street and secondary entrance on S Liberty Street. No on-site water hookups — vendors must bring their own water. No on-site power — vendors must bring their own generators. Riverfront edge is kept clear as a safety setback.
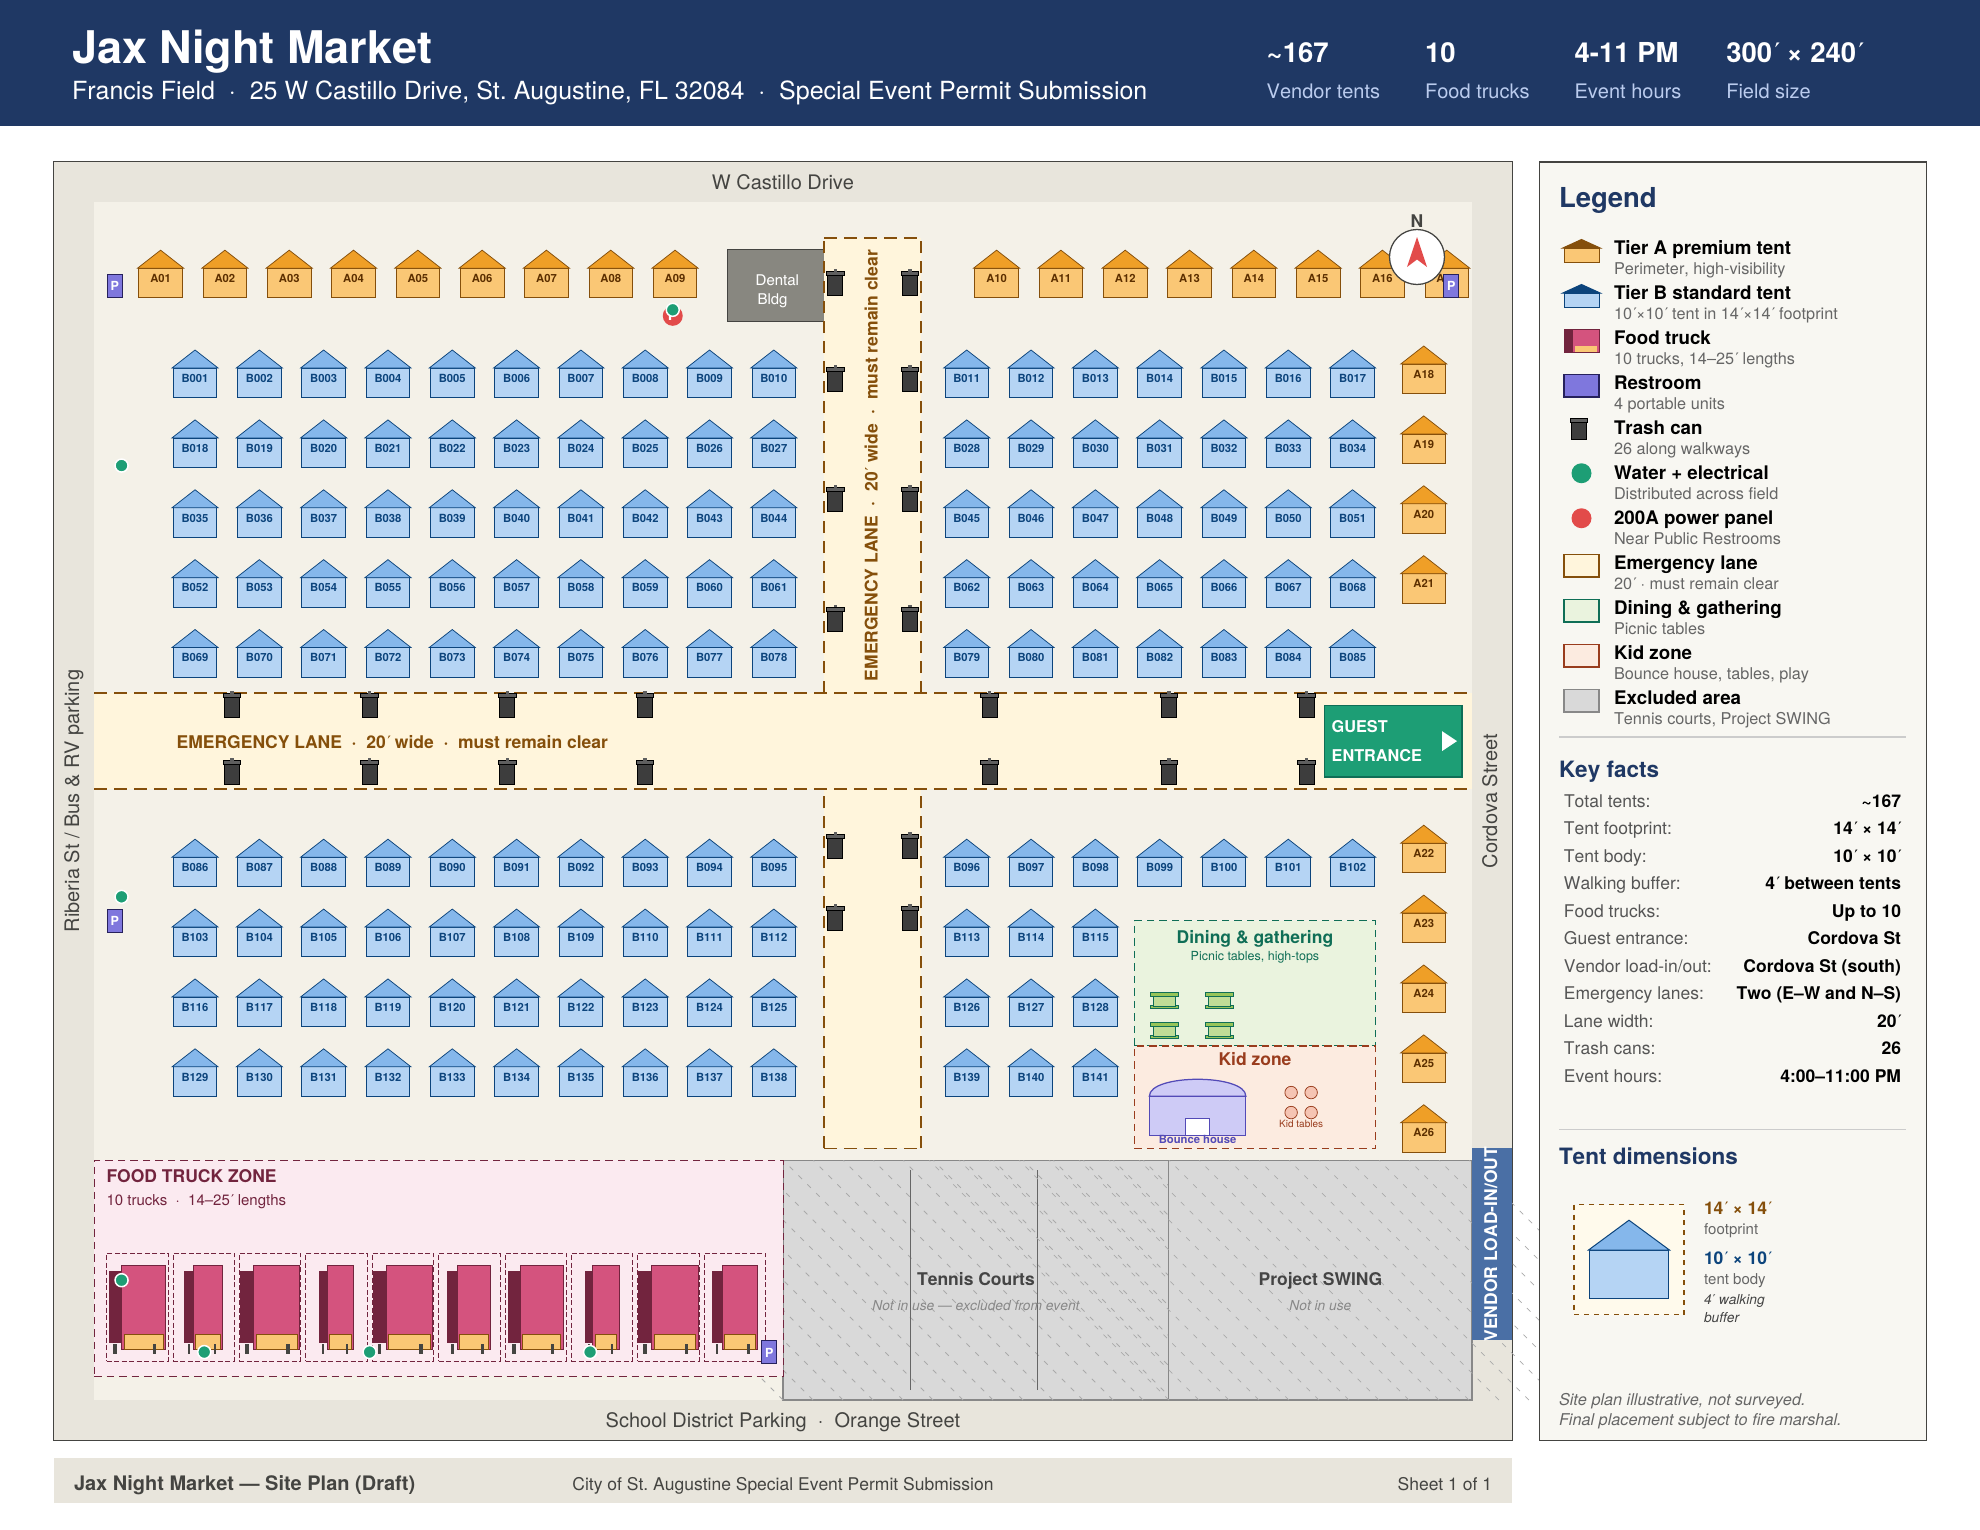
Site notes: Guest entrance on Cordova Street with separate vendor load-in/out on the south end. Water and electrical distributed across the field; 200A power panel near the public restrooms. Includes a dining area with picnic tables and a kid zone with a bounce house. Tennis courts and Project SWING are excluded from the event footprint.
Jacksonville Beach
Seawalk Pavilion
75 1st Street N, Jacksonville Beach, FL 32250
Site plan coming soon — currently under city review.